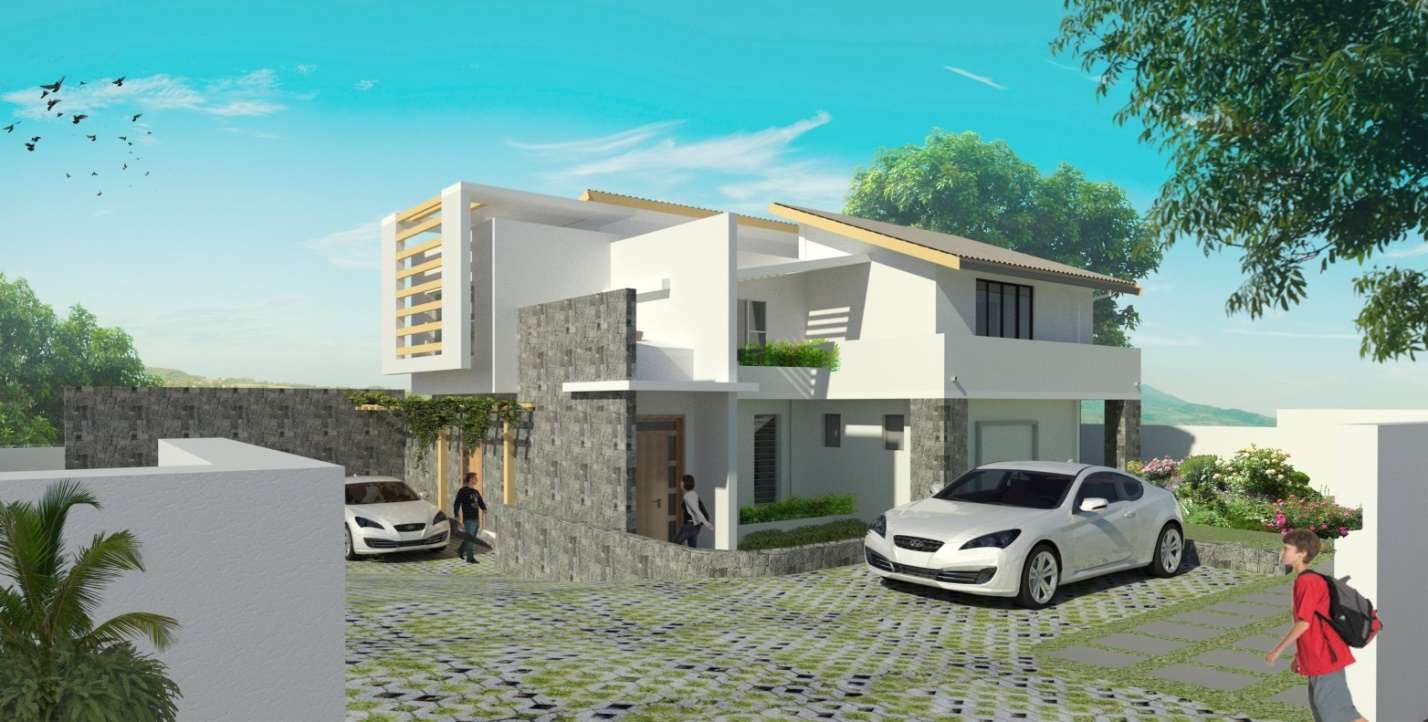
Complete design-build contract for the construction of a 2,930 sq ft, two-story house with a reinforced concrete pitched roof. Y²M Co. Ltd coordinated the consulting architects and engineers and obtained the BLUP (Building Permit for Use) from the local council. The project was delivered with all technical packages, complete interior finishes, and landscaping, despite a 6-month delay due to Covid.
- Reinforced concrete house on two levels: 1,650 sq ft on the ground floor, 1,280 sq ft on the upper floor
- Sloping reinforced concrete roof with metal roofing
- Complete technical packages: plumbing, electricity, air conditioning connections, alarm and CCTV
- Ceramic tiles on the ground floor, laminate flooring upstairs, cement tiles in the bathrooms
- Interior and exterior painting
- Landscaping and walkways made of decorative blocks
- Design phase: 6 months (December 2017 to May 2018)
- Construction phase: 30 months (July 2018 to December 2020, including a 6-month delay due to Covid)