Steel framework & steel structures in Mauritius
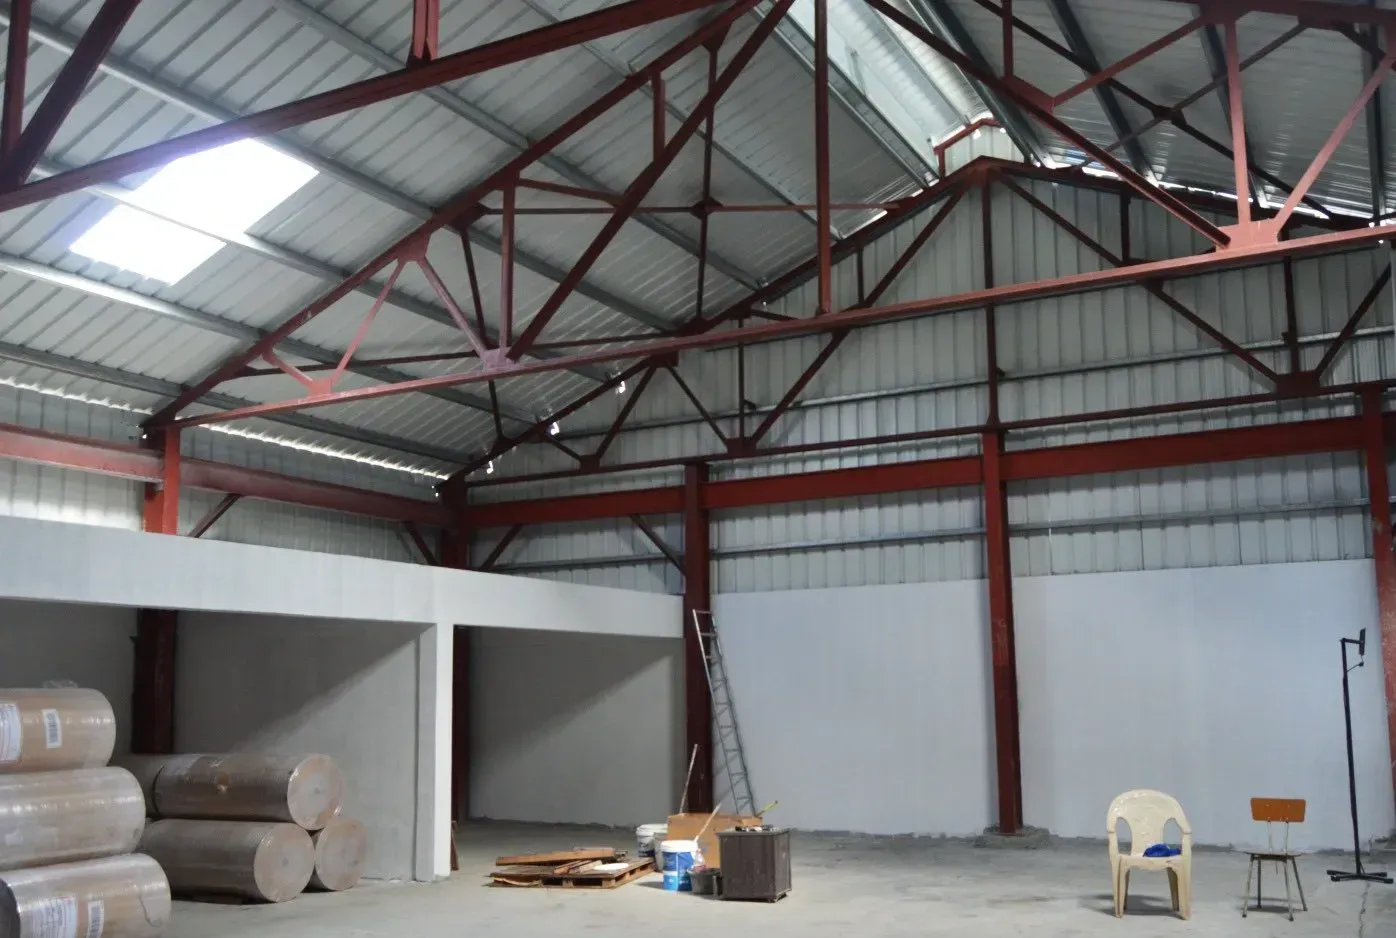
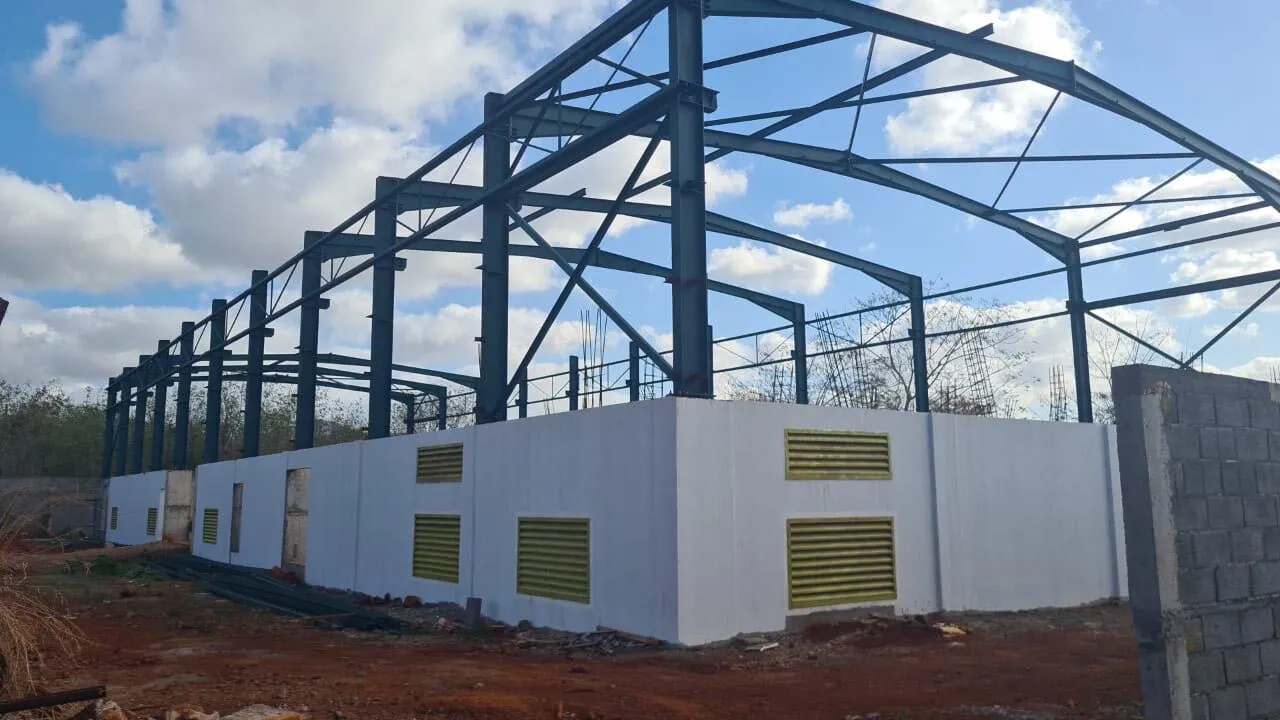
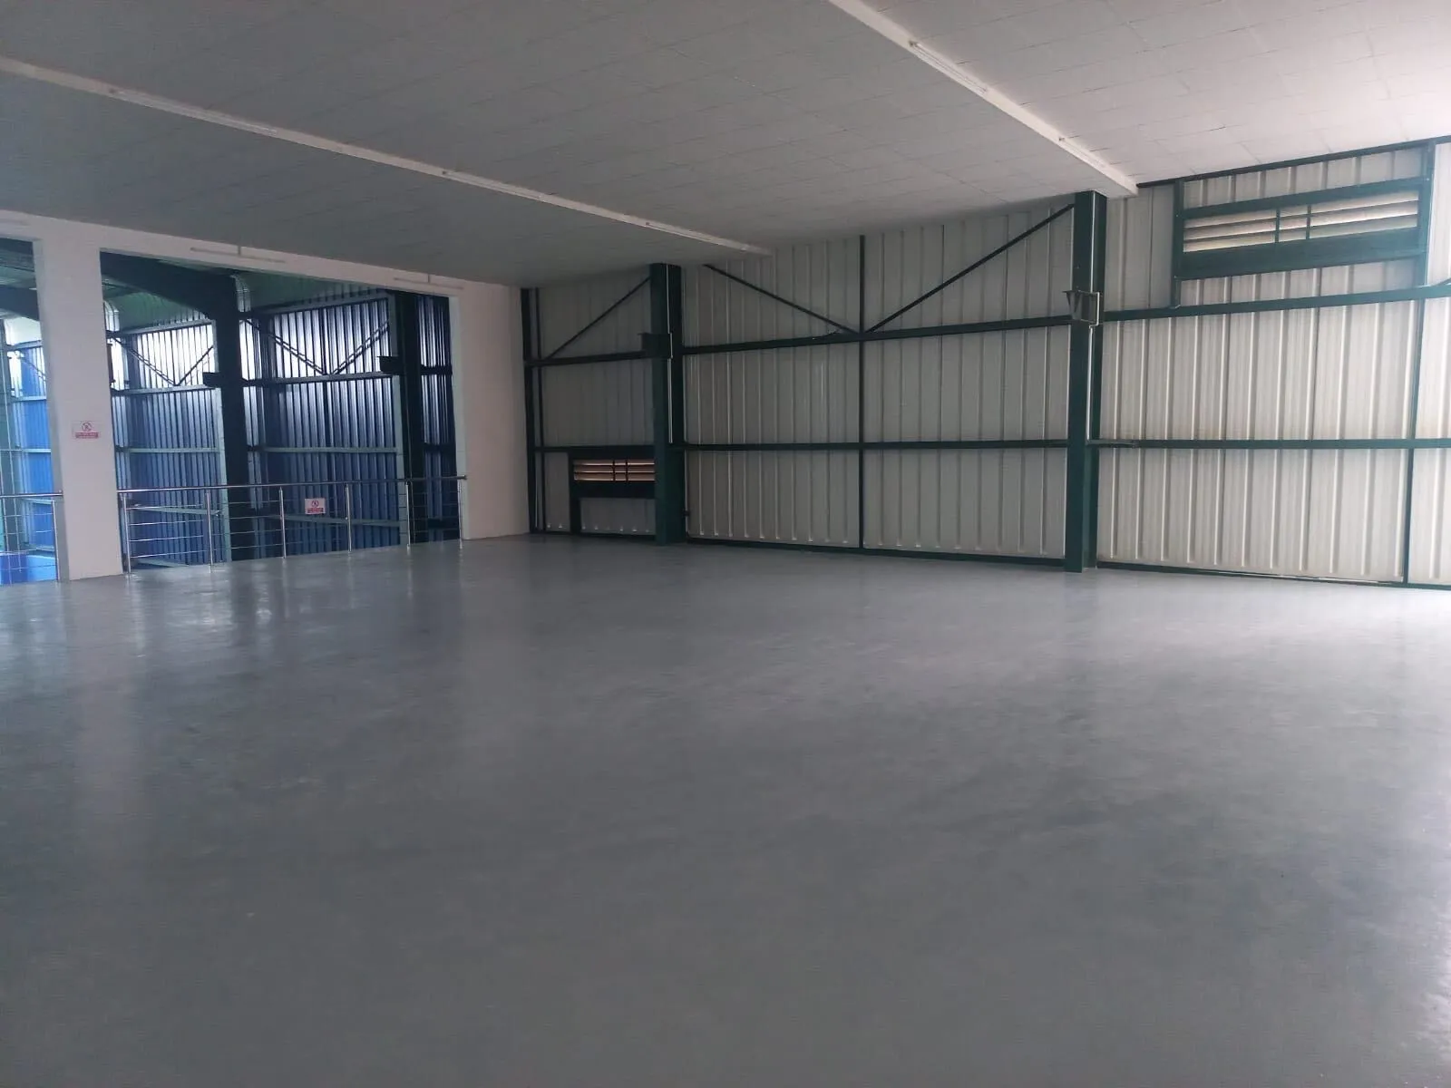
Steel structures and metal frameworks in Mauritius
Y²M Co. Ltd designs and erects steel structures for industrial, commercial buildings and sports complexes in Mauritius. Registered with the CIA as a Building Contractor (ref. CT/BW/L/H-01663) and Civil Contractor (ref. CT/CE/L/H-01684), our company specialises in composite structures combining reinforced concrete and steel framing.
Under the direction of a civil engineer with over 25 years of experience, our team works on large-span structures requiring rigorous technical coordination between the concrete and steel packages.
Our services in metal framing
- Erection of steel frames and large-span metal structures
- CIS (Corrugated Iron Sheeting) roofing and cladding
- Mixed structures: steel frame fixed to reinforced concrete walls
- Replacement of roofing and cladding on existing buildings
- Demolition and reconstruction of damaged steel structures
Mixed structures of reinforced concrete and steel
For buildings requiring large open spaces without intermediate columns, we construct combined structures where reinforced concrete load-bearing walls support a steel frame. This technique allows us to cover large areas while maintaining the strength of the reinforced concrete at the base.
- Load-bearing reinforced concrete walls up to 3 m high
- Steel frame from 3m to 10m and more depending on the project
- CIS sheet metal roofing and facade with insulation if necessary
- Anti-corrosion treatment adapted to the Mauritian tropical climate
Supplementary works
Our steel frame projects often include ancillary reinforced concrete structures and outdoor amenities to deliver a complete and functional website.
- Reinforced concrete technical facilities (changing rooms, toilets, electrical rooms)
- Concrete structure storage spaces
- Roads, parking lots and road markings
- Interior finishes : tiles, special floor coverings, paint
What type of structure should be chosen for an industrial building in Mauritius?
Does the metal framework withstand cyclones in Mauritius?
What is the difference between a steel structure and reinforced concrete?
How to get a quote for a metal frame in Mauritius?
Steel frame projects carried out by Y²M Co. Ltd
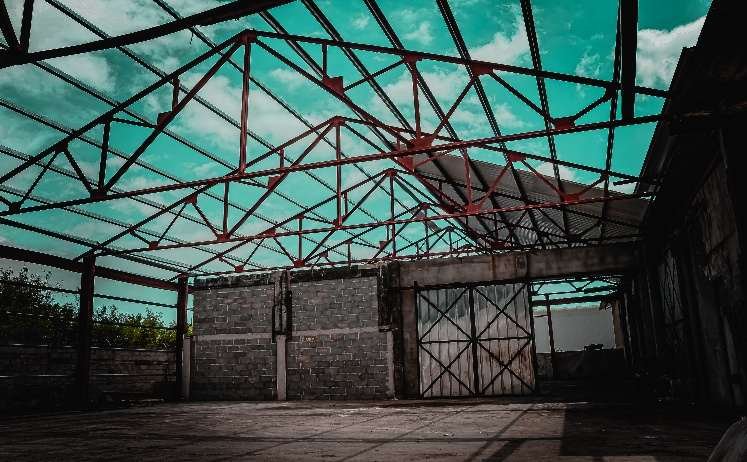
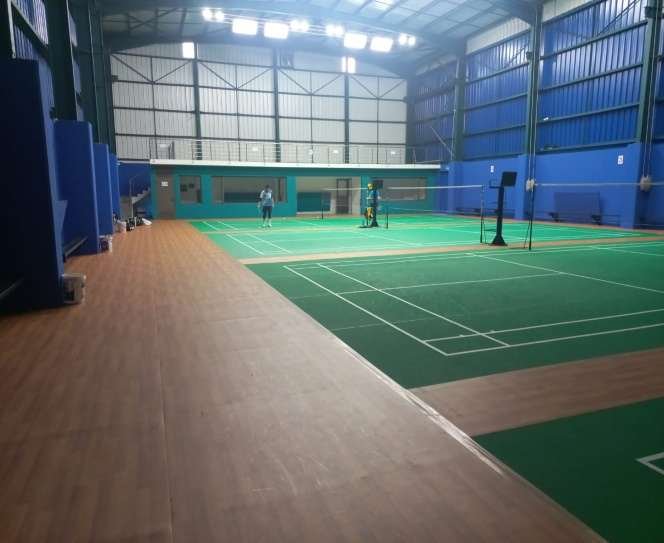
Our experience in steel structures covers projects ranging from sports complexes of over 1,300 m² to the reconstruction of industrial units.
Request a quote for your project
Do you have an industrial, commercial or sports building project requiring a steel structure? Contact us for a budget estimate.
- Phone : (+230) 455 1029
- Email: office@y2mcoltd.com
Discover our other services as well: